House bolting, or earthquake retrofitting, is a process that literally ties a home together. It increases the resistance to earthquake damage and decreases the risk of injury. In short, it significantly strengthens your home.
Weinstein Retrofitting Systems is the premier residential and commercial seismic retrofitting specialist in Los Angeles, Orange, and Ventura County, and the surrounding areas in California.
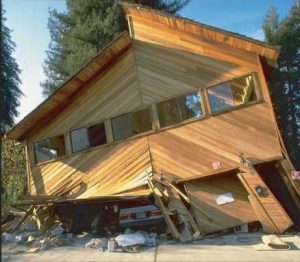
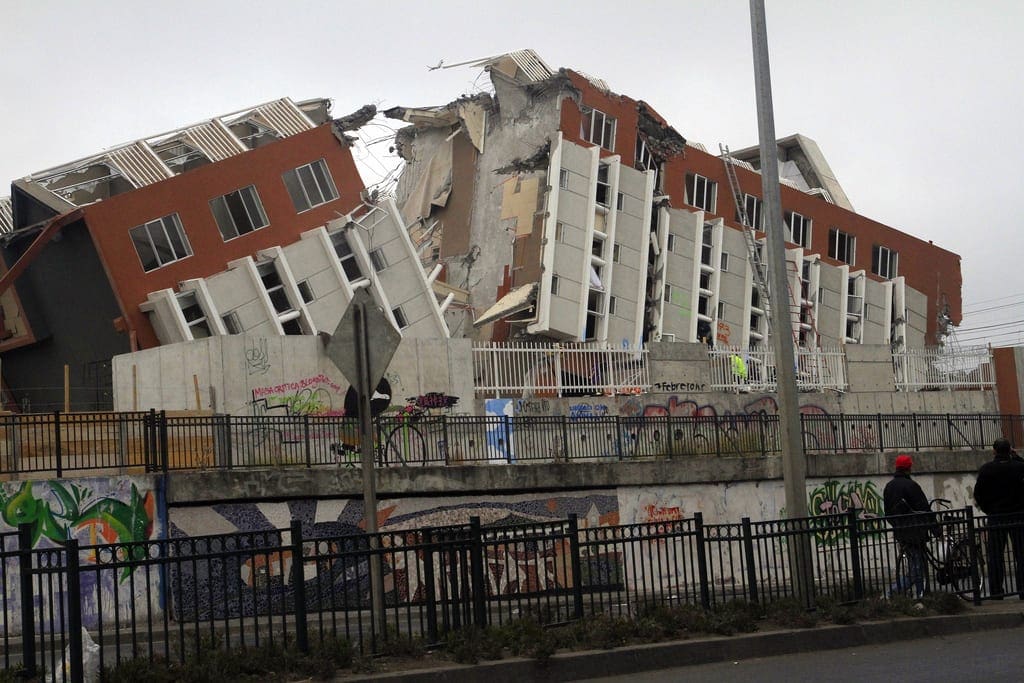
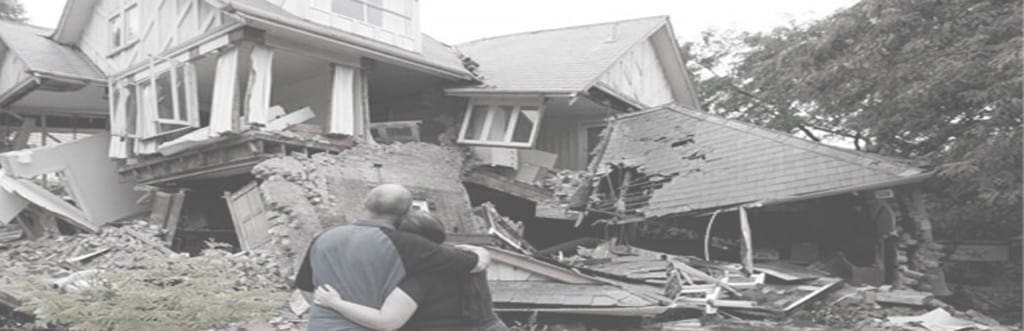
Without proper reinforcement, homes can collapse during seismic activity.
Since the Northridge earthquake of ’94, we have successfully retrofitted over 8,000 homes in accordance with the LA Department of Building & Safety and FEMA guidelines.
A safe home is one that can withstand earthquake forces and is built on a firm foundation. By securely fastening the house to the foundation and connecting the house components, the chances of withstanding the next earthquake are greatly improved.
This is achieved by installing and bolting the house to its foundation using various types of foundation anchors and straps. These anchors and straps suppress horizontal and vertical movement.
Contact Weinstein Retrofitting Systems for a Free Foundation Inspection and Seismic Retrofit Analysis in California today!
What Really Bolts Your Home To The Foundation?
House Bolting Protects You, Your Family, and Your Home
Most residential homes are built on either a slab or a raised foundation. Weight is the main factor that keeps a home from moving or sliding off its foundation.
Bolting is the process of fastening the house to the foundation perimeter. House bolting is the best measure you can take to prevent damage inflicted by:
Earthquakes
Natural house settling
Water damage
Sliding failure occurs when a house is not securely bolted to the foundation. The sideways movement of an earthquake can cause the entire building to literally slide off its foundation (while remaining intact)(see drawing). Sliding failures are prevented by installing foundation bolts and framing anchors that tie the house to the foundation and keep it from shifting.
If the mud-sill (the lowest timber supporting a building, located at or below ground level of your home) (see 1), is not bolted, the lateral loads (back and forth motions) of an earthquake can shake the house off its foundation and cause it to collapse. Bolting the mud-sill to the foundation is accomplished using A Degree-diameter foundation bolts with nuts and square washers.(see 2)
Rusted House Bolting and How We Can Help
Rusting is a common problem in high-moisture areas, regardless of the bolt type.
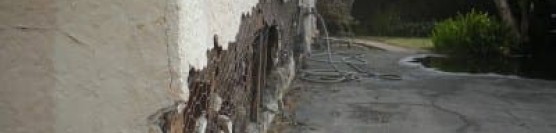
If the bolt and the nut are corroded and stuck together, then the bolt should be replaced. Furthermore, in the process of removing the bolt and replacing the washers, many rusted bolts will snap off. Even though the bolts look sound, they can be rusted away where the bolt and the concrete meet – thus, where no one can see them.
In the drawing below, you can see what happens to the bolts that hold your home over time:
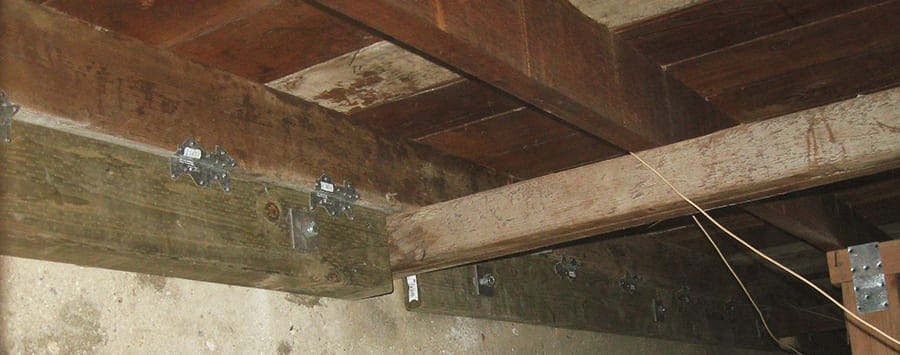
In the pictures above, you can see how the process of replacing the bolts is being done:
Bolts should be replaced as needed.
In many homes, it is not possible to install foundation bolts because there is insufficient clearance between the top of the mud-sill and the floor of the house. This is because either there is no cripple wall or the cripple wall is extremely short. In these cases, special hardware known as “foundation anchor plates” is used to secure the house to the foundation.
When house bolting is not possible, foundation anchor plates can be installed.
Cripple Wall Bracing:
An area of concern is providing strength and stability to the upright pieces of lumber that form the cripple wall (the area in blue).
Cripple walls are short walls that connect your foundation to your floor base. Unreinforced cripple walls can be destroyed by the sideways movement caused by an earthquake, since they lack any bracing. The result can knock your home off its foundation and do tens of thousands of dollars in damage. This can be avoided by bracing the cripple wall with plywood shear panels. Walls braced with plywood are called “shear walls” because they resist the “shear forces” generated by earthquakes. Plywood reinforcement on the inside face of the cripple-wall studs provides increased strength and can save a house from considerable damage during a quake.
Down below in the drawing, you can see the earthquake effects on the house cripple walls:
When cripple walls are not reinforced, homes can slide off the foundation during a seismic event. This happens because the siding used on older homes, whether wood or stucco, is relatively weak and provides little support or bracing to the cripple wall. Structural grade plywood properly nailed on the cripple wall in the form of a shear wall is almost 20 times stronger than typical siding material. That is a 200% (two hundred percent) increase in strength.
The stiffening effect is accomplished in the lengthwise direction of the plywood, which means that plywood running along the side walls of a house will brace it in the front-to-back direction, while plywood running along the front and back walls will brace the house in the side-to-side direction. Accordingly, it is important to brace all sides of a house to ensure optimal seismic protection.
Following the principle that a chain is only as strong as its weakest link, it is also important to complete the connection from the foundation, through the walls, and into the overhead floor framing.
This will provide for good load transfer. Load transfer is an engineering term that describes how the effects of earthquake movements are transferred from one building component to the next: from the foundation to the sill, from the sill to the wall, and from the wall to the floor. Good detailing of all of these connections is an important part of the retrofitting technique.
The Uniform Code of Building Conservation and the Los Angeles Building Code, specify the type of plywood to be used in building shear walls (5 Ply plywood), the types of nails to be used, spacing of the nails, methods of attaching shear panels to the mudsill, and methods of attaching them to the floor of the house (8d common Nails).
We service Los Angeles, Glendale, Pasadena, East Los Angeles, Santa Clarita, Canyon Country, Glendale, Hollywood, North Hollywood, Palmdale, Van Nuys, Reseda, Tarzana, Sherman Oaks, Woodland Hills, Encino, Pomona, Santa Monica, Beverly Hills, Venice, Sun Valley, Burbank, Sunland, Downey, Orange, Long Beach, Lancaster, Diamond Bar, Santa Ana, Torrance, Anaheim, Fullerton, Corona, Pomona, Norwalk, Walnut, Irvine, Huntington Beach, Newport Beach, Hermosa Beach, Laguna Niguel, Mission Viejo, Costa Mesa, Tustin, Whittier, Chino Hills, Westminster, Yorba Linda, Brea, San Juan Capistrano, San Clemente, Rancho Palos Verdes, San Pedro, San Dimas, Ventura, Camarillo, Calabasas, Casitas Springs, Agoura, Agoura Hills, Fillmore, La Conchita, Moorpark, Newbury Park, Oak View, Ojai, Oxnard, Point Mugu, Santa Paula, Simi Valley, Thousand Oaks, Ventura, Westlake Village and surrounding areas in California.
Contact Weinstein Retrofitting Systems for a Free Estimate & Inspection today!
About Weinstein Construction
Weinstein Construction has protected Southern California homes and commercial buildings since 1977, bringing nearly 50 years of specialized experience in foundation repair, house bolting, and earthquake retrofitting. Our team has completed more than 80,000 inspections and over 8,000 retrofit and foundation projects across Los Angeles and the surrounding region, delivering engineering-grade solutions built to meet California’s seismic standards. Every recommendation we make is grounded in decades of hands-on field experience and a commitment to doing the job right the first time. Learn more about our team or reach out anytime with questions about your foundation or earthquake preparedness.